930 Rubicon Trail
930 Rubicon Trail
930 Rubicon Trail
930 Rubicon Trail
930 Rubicon Trail
930 Rubicon Trail
930 Rubicon Trail
930 Rubicon Trail
930 Rubicon Trail
930 Rubicon Trail
930 Rubicon Trail
930 Rubicon Trail
930 Rubicon Trail
930 Rubicon Trail
930 Rubicon Trail
930 Rubicon Trail
930 Rubicon Trail
930 Rubicon Trail
930 Rubicon Trail
930 Rubicon Trail
930 Rubicon Trail
930 Rubicon Trail
930 Rubicon Trail
930 Rubicon Trail
930 Rubicon Trail
930 Rubicon Trail
930 Rubicon Trail
930 Rubicon Trail
930 Rubicon Trail
930 Rubicon Trail
930 Rubicon Trail
930 Rubicon Trail
930 Rubicon Trail
930 Rubicon Trail
930 Rubicon Trail
930 Rubicon Trail
930 Rubicon Trail
930 Rubicon Trail
930 Rubicon Trail
930 Rubicon Trail
930 Rubicon Trail
SEE ALL PHOTOS
930 Rubicon Trail
930 Rubicon Trail
930 Rubicon Trail
930 Rubicon Trail
930 Rubicon Trail
930 Rubicon Trail
930 Rubicon Trail
930 Rubicon Trail
930 Rubicon Trail
930 Rubicon Trail
930 Rubicon Trail
930 Rubicon Trail
930 Rubicon Trail
930 Rubicon Trail
930 Rubicon Trail
930 Rubicon Trail
930 Rubicon Trail
930 Rubicon Trail
930 Rubicon Trail
930 Rubicon Trail
930 Rubicon Trail
930 Rubicon Trail
930 Rubicon Trail
930 Rubicon Trail
930 Rubicon Trail
930 Rubicon Trail
930 Rubicon Trail
930 Rubicon Trail
930 Rubicon Trail
930 Rubicon Trail
930 Rubicon Trail
930 Rubicon Trail
930 Rubicon Trail
930 Rubicon Trail
930 Rubicon Trail
930 Rubicon Trail
930 Rubicon Trail
930 Rubicon Trail
930 Rubicon Trail
930 Rubicon Trail
930 Rubicon Trail
Courtesy of Compass
For Sale

930 Rubicon Trail

930 Rubicon Trail, South Lake Tahoe, CA 96150

$1,088,000
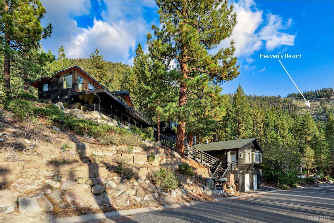
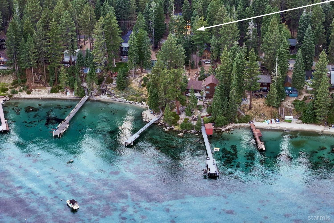
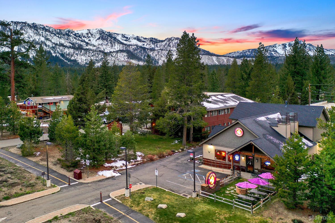
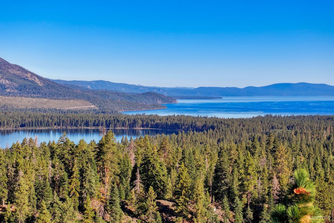
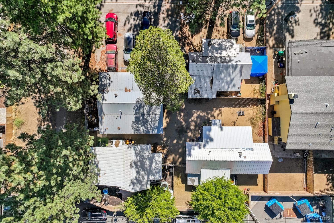
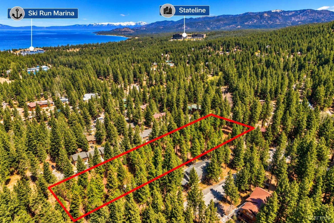
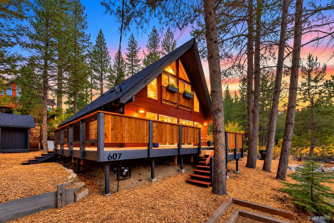
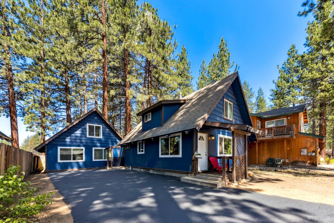
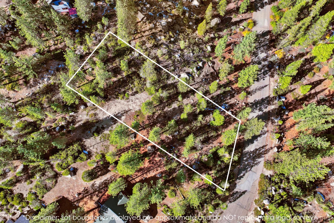
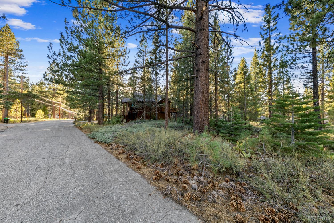
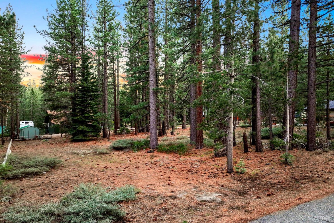
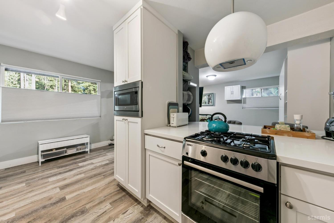
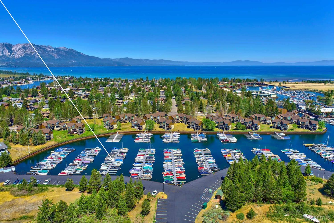
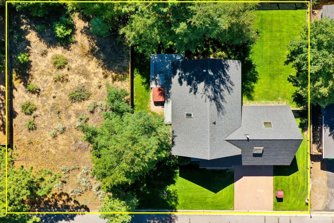
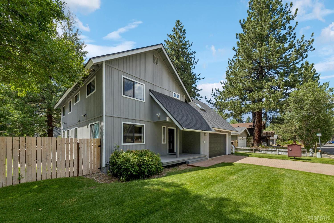
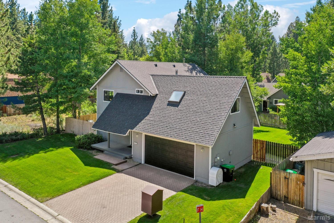
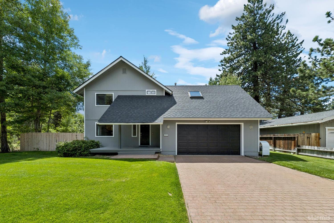
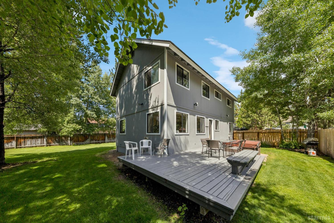
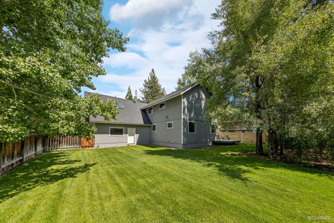
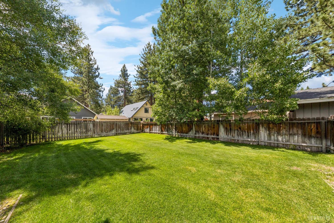
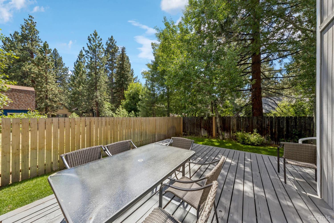
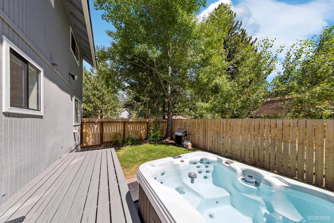
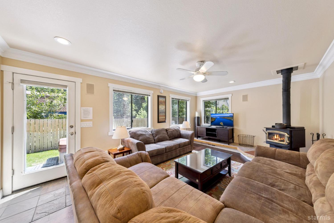
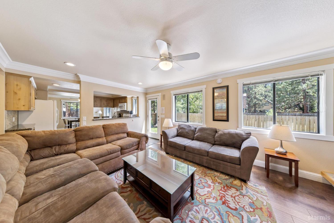
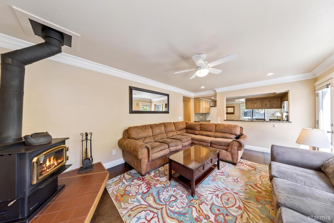
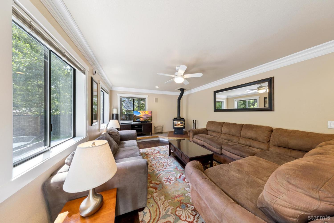
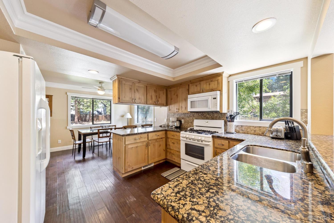
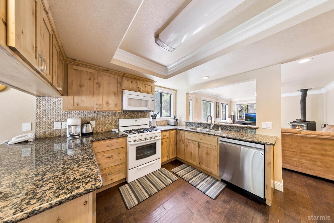
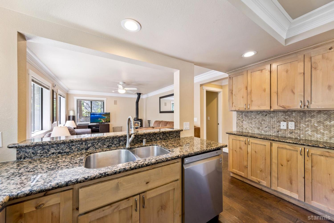
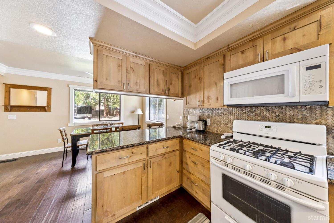
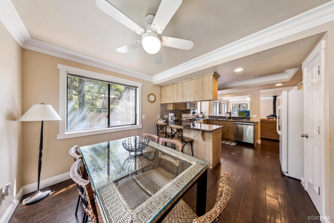
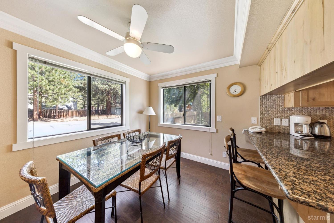
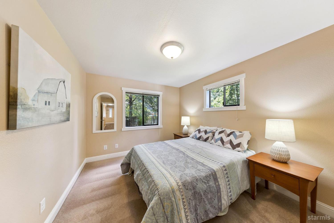
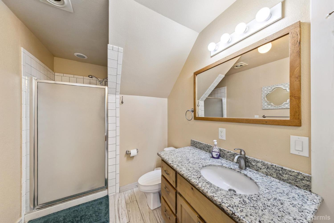
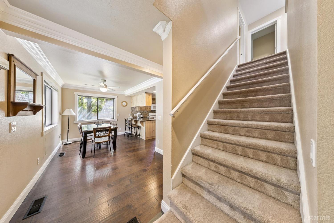
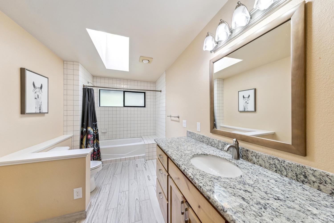
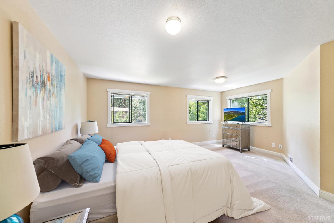
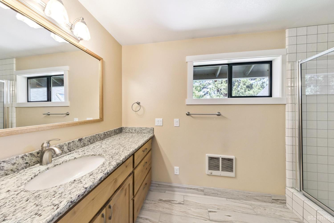
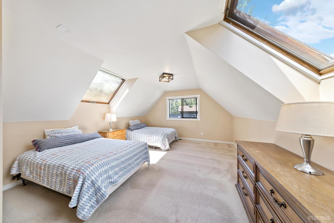
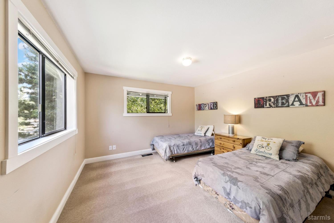
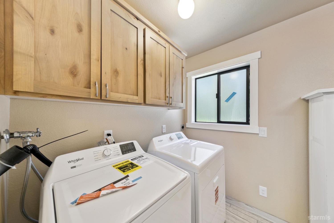
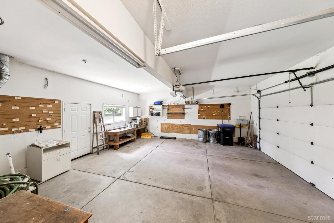
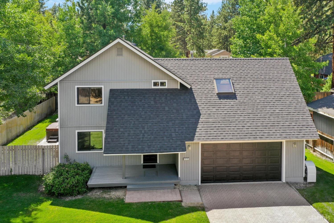
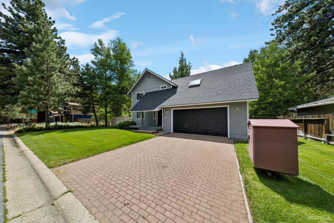
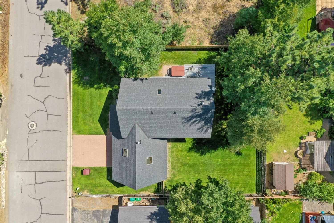
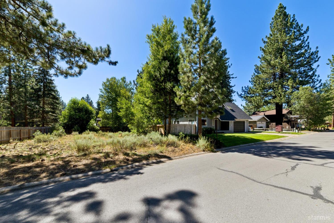
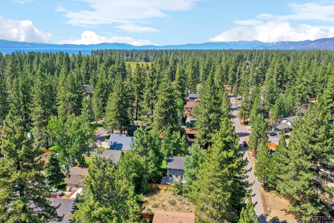
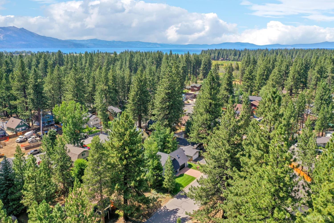
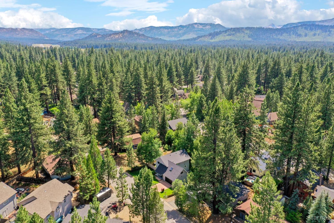
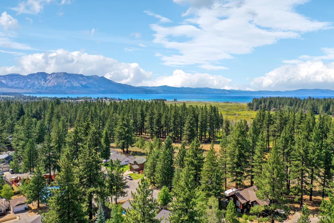
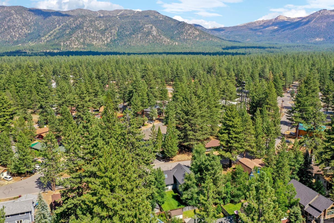
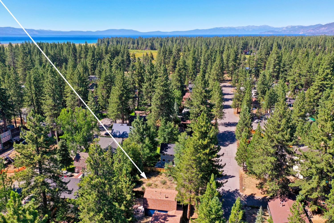
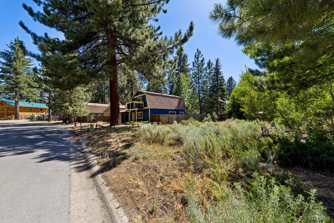
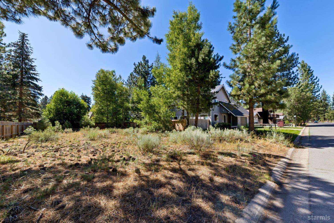
Rare double-wide parcel with exceptional sun, privacy and future flexibility in highly sought-after Highland Woods. The merged 13,490 sq. ft. lot utilizes approximately 2,502 sq. ft. of a reported 4,047 sq. ft. of allowable coverage, leaving substantial potential for a detached garage, ADU or expanded outdoor living.Highland Woods is one of South Lake Tahoe's few neighborhoods with underground utilities, along with wide streets, curb and gutter, level terrain and a convenient in-town setting. A nearby trailhead provides easy access to the surrounding National Forest and Upper Truckee Marsh, continuing toward the lake's edge and Secret Beach.The 4-bedroom, 3-bath floor plan offers true main-level living with a bedroom, full bath, laundry, kitchen and open living area downstairs. Distressed hardwood flooring, knotty alder cabinetry, slab granite counters, a pantry and freestanding wood stove add warmth, while the upstairs primary suite provides comfortable separation.The lush, fully fenced grounds include a hot tub just off the rear deck. Recent improvements include a new 40-year composition roof, fresh exterior paint, refinished decks, new washer and dryer, and professionally stretched and deep-cleaned carpeting. Inspections are on file, much of the identified work has been completed, and the home is offered fully furnished and turnkey. Current eligibility remains to pursue a short-term rental permit, subject to city requirements and availability.

4
beds

3
baths

2,257 Sq.Ft. LIVING AREA

0.31 Acres lot

Mark Salmon

Mark Salmon

Ryan Smith

Ryan Smith

Features & Amenities

Interior

  • total bedrooms4
  • Total bathrooms3
  • full bathrooms3
  • Laundry room Bathroom Combo
  • Flooring Carpet, Tile, Wood
  • Fireplace Freestanding, Wood

Area & Lot

  • Status For Sale
  • Living Area2,257 Sq.Ft.
  • Lot Area0.31 Acres
  • MLS® ID143262
  • TypeResidential
  • YEAR BUILT1995
  • NeighborhoodEast Shore

Exterior

  • STORIES2
  • Garage Space2.0
  • water SourceCity Water
  • utilitiesElectricity Available, Natural Gas Available, Cable TV, Telephone, Underground Utility
  • roofPitched, Asphalt, Composition
  • HEAT TYPEForced Air, Natural Gas
  • sewerCity Sewer
  • SubstructureConcrete Crawl Space
  • other exterior FeaturesSpa/Hot Tub, Bear-Proof Trash Can

Financial

  • Sales Price$1,088,000
image

Schedule a Showing

We would love to show you our beautiful property. Please select your preferred date and time below. An agent will be in touch shortly to confirm your appointment.

Schedule a Showing

We would love to show you our beautiful property. Please select your preferred date and time below. An agent will be in touch shortly to confirm your appointment.
Thank you for your interest in 930 Rubicon Trail, South Lake Tahoe, CA 96150. We are reviewing your request and will be in touch shortly!

Mortgage Calculator

Estimate your monthly mortgage payment, including the principal and interest, property taxes, and HOA. Adjust the values to generate a more accurate rate.

All estimates are provided for informational purposes only. Actual amounts may vary.
$0,000 Your Payment 20 15 65
$0,000 Your Payment

East Shore

Combining luxury lakefront living, alpine beauty, and endless outdoor adventure.

Explore

Work With Us

We care about the long-term life cycle of your real estate investment: connecting with us is more than transactional and offers a symbiotic-type relationship.

Follow Us on Instagram