1774 Nadowa Street
1774 Nadowa Street
1774 Nadowa Street
1774 Nadowa Street
1774 Nadowa Street
1774 Nadowa Street
1774 Nadowa Street
1774 Nadowa Street
1774 Nadowa Street
1774 Nadowa Street
1774 Nadowa Street
1774 Nadowa Street
1774 Nadowa Street
1774 Nadowa Street
1774 Nadowa Street
1774 Nadowa Street
1774 Nadowa Street
1774 Nadowa Street
1774 Nadowa Street
1774 Nadowa Street
1774 Nadowa Street
1774 Nadowa Street
1774 Nadowa Street
1774 Nadowa Street
1774 Nadowa Street
1774 Nadowa Street
1774 Nadowa Street
1774 Nadowa Street
1774 Nadowa Street
1774 Nadowa Street
1774 Nadowa Street
1774 Nadowa Street
1774 Nadowa Street
1774 Nadowa Street
1774 Nadowa Street
1774 Nadowa Street
1774 Nadowa Street
1774 Nadowa Street
1774 Nadowa Street
1774 Nadowa Street
SEE ALL PHOTOS
1774 Nadowa Street
1774 Nadowa Street
1774 Nadowa Street
1774 Nadowa Street
1774 Nadowa Street
1774 Nadowa Street
1774 Nadowa Street
1774 Nadowa Street
1774 Nadowa Street
1774 Nadowa Street
1774 Nadowa Street
1774 Nadowa Street
1774 Nadowa Street
1774 Nadowa Street
1774 Nadowa Street
1774 Nadowa Street
1774 Nadowa Street
1774 Nadowa Street
1774 Nadowa Street
1774 Nadowa Street
1774 Nadowa Street
1774 Nadowa Street
1774 Nadowa Street
1774 Nadowa Street
1774 Nadowa Street
1774 Nadowa Street
1774 Nadowa Street
1774 Nadowa Street
1774 Nadowa Street
1774 Nadowa Street
1774 Nadowa Street
1774 Nadowa Street
1774 Nadowa Street
1774 Nadowa Street
1774 Nadowa Street
1774 Nadowa Street
1774 Nadowa Street
1774 Nadowa Street
1774 Nadowa Street
1774 Nadowa Street
Courtesy of Compass
For Sale

1774 Nadowa Street

1774 Nadowa Street, South Lake Tahoe, CA 96150

$2,198,000
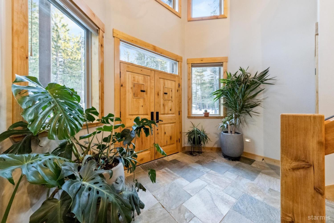
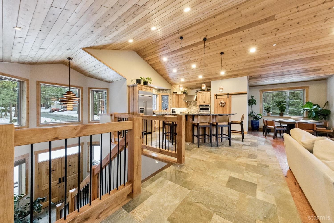
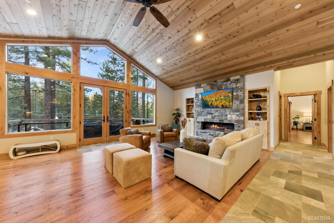
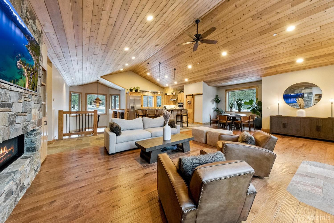
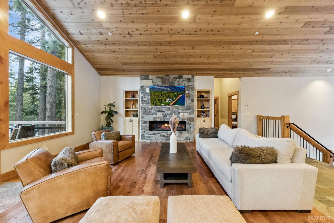
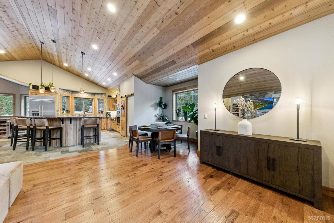
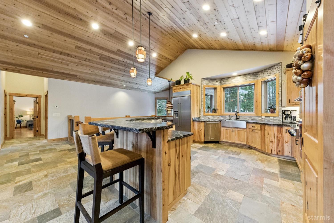
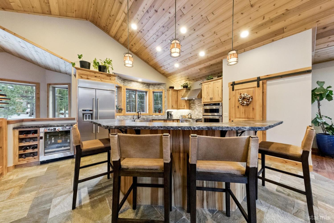
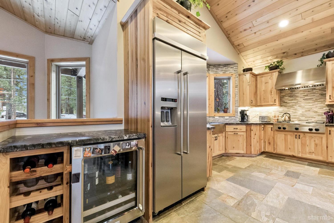
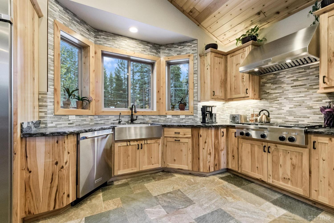
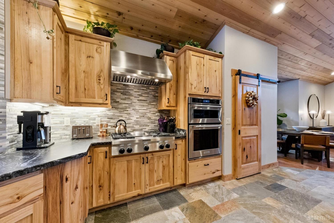
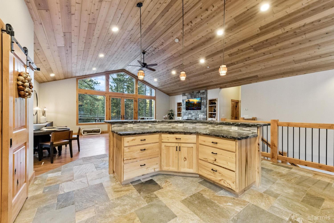
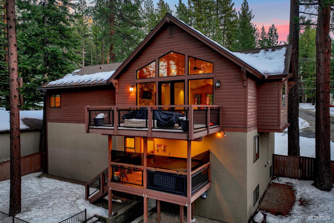
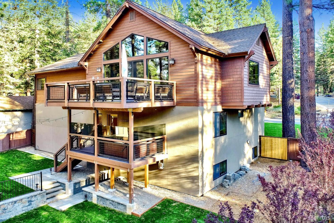
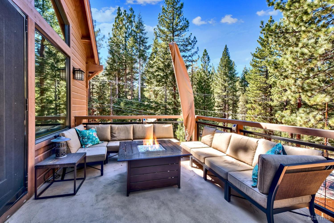
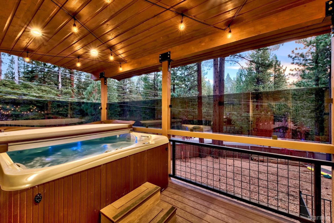
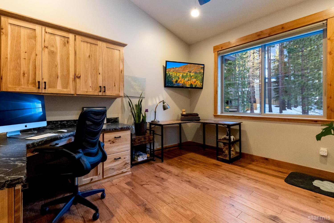
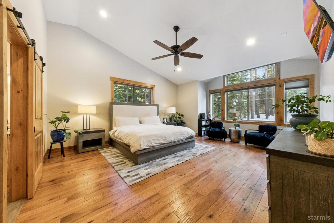
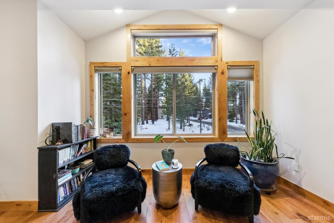
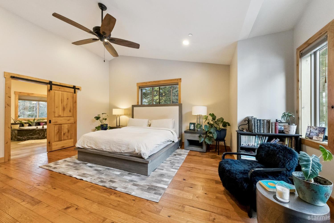
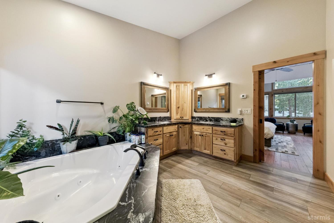
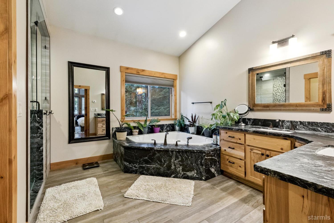
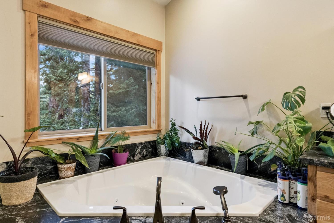
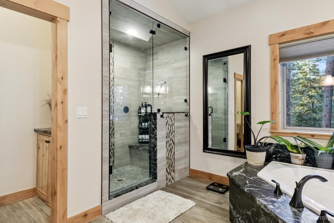
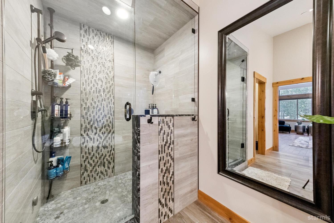
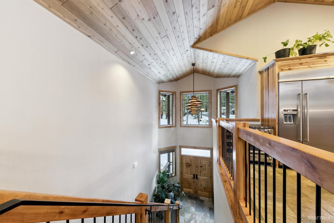
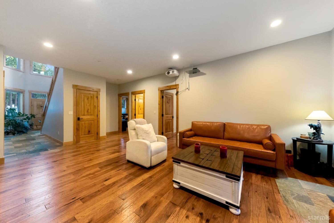
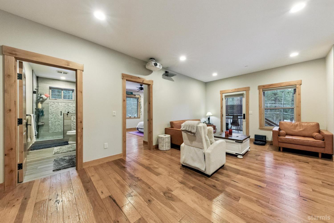
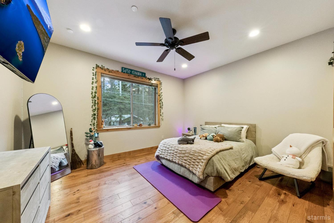
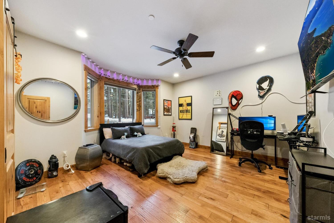
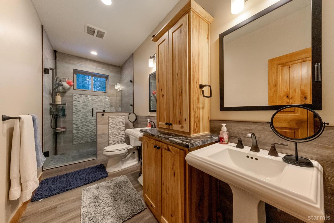
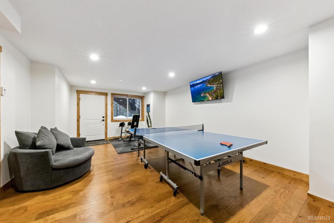
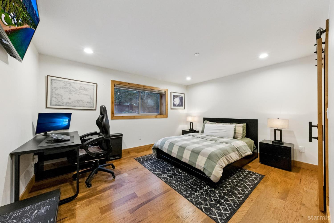
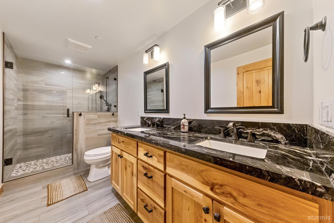
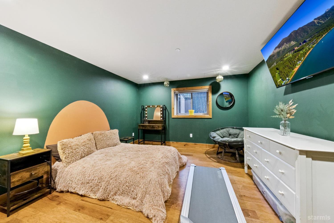
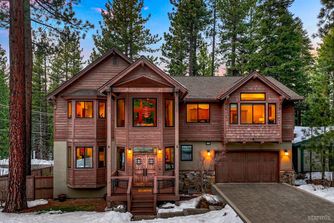
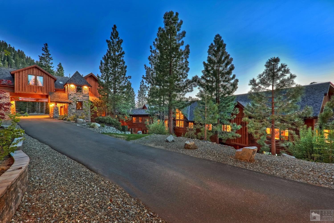
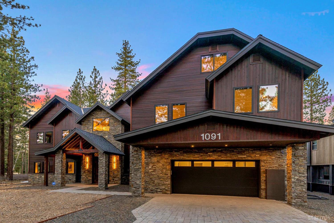
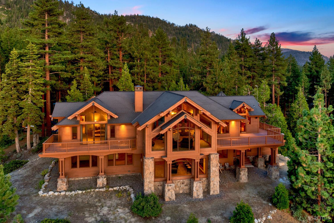
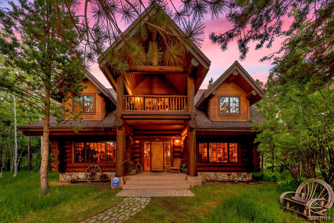
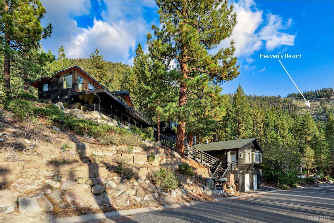
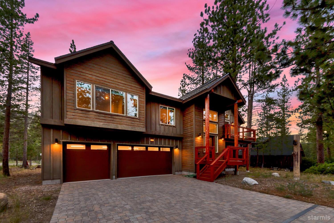
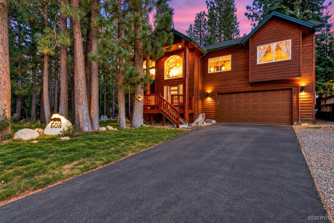
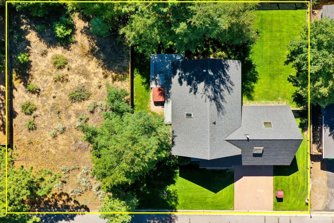
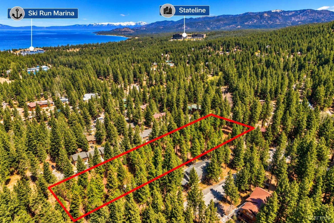
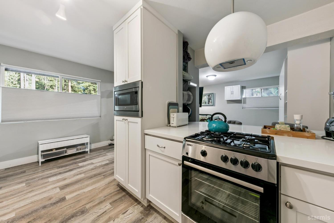
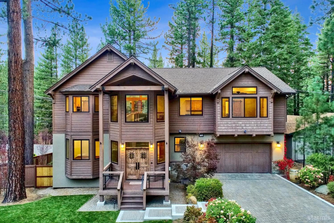
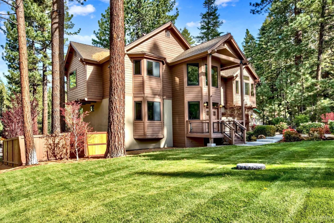
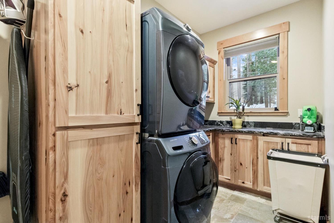
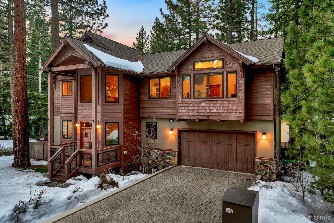
Set just off Pioneer Trail on a corner lot, this custom-built home offers quick access to Powerline Trailhead and the surrounding trail network while preserving a quiet, rural feel roughly midway between Meyers and city amenities. Built by a long-time local contractor for his own family, it reflects thoughtful planning rather than speculative design. The grounds are fully landscaped with mature trees, lawn, a fenced backyard, and a separate dog run. A paver stone driveway leads to an oversized two-car garage, and the exterior blends cedar siding, stucco, shingle accents, and granite wainscoting with a timeless, mountain-forward presence.- -The upper level centers on a vaulted great room with a knotty cedar ceiling, alder-wrapped windows, and distressed hickory flooring. Radiant in-floor heat runs throughout the home, paired with quartzite surfaces for both comfort and efficiency. The kitchen is generously scaled with a large island and raised bar seating, rustic hickory cabinetry, and leathered granite counters. Features include a commercial built-in refrigerator, dedicated wine storage for both chilled and dry collections, oversized cooktop, farmhouse sink, and walk-in pantry. A linear fireplace with granite surround and integrated media cabinetry brings definition to the living space, with direct access to a sealed deck finished with black metal railing. This level also includes a powder bath, a bedroom configured as a built-in office, and a spacious primary suite with vaulted ceilings, sitting area, oversized walk-in closet, and a bath with dual vanities, jetted tub, and steam shower.- -The mid level offers a comfortable secondary living area with a family room suited for projection-style media, two additional bedrooms, and a full bath. The laundry room is designed to function as a true mudroom, complete with sink and custom storage, and connects to the oversized garage. From this level, step onto a fully covered deck with cedar soffits, composite decking, and a large hot tub, with stairs continuing down to the yard. The lower level provides flexible space for recreation or fitness, along with two more bedrooms, a full bath, and exterior access. Multiple heating zones, fire sprinklers, and indirectly heated endless hot water support year-round comfort, while the home remains in near-new condition with refined wood and custom tile work throughout.
6
beds

4
baths

4,277 Sq.Ft. LIVING AREA
0.26 Acres lot

Mark Salmon

Mark Salmon

Features & Amenities

Interior

  • total bedrooms6
  • Total bathrooms4
  • full bathrooms3
  • half bathroom1
  • Laundry room Laundry Room
  • Flooring Wood, Natural Stone
  • Fireplace Gas, Insert

Area & Lot

  • Status For Sale
  • Living Area4,277 Sq.Ft.
  • Lot Area0.26 Acres
  • MLS® ID142484
  • TypeResidential
  • YEAR BUILT2016
  • NeighborhoodSouth Lake Tahoe
  • View DescriptionForest

Exterior

  • STORIES3
  • Garage Space2.0
  • water SourceCity Water
  • utilitiesElectricity Available, Natural Gas Available, Cable TV, Telephone
  • roofPitched, Asphalt, Composition
  • HEAT TYPENatural Gas, Radiant Heat-Floor
  • sewerCity Sewer
  • SubstructureConcrete Crawl Space, Slab
  • other exterior FeaturesSpa/Hot Tub, Bear-Proof Trash Can, Dog Run

Financial

  • Sales Price$2,198,000
image

Schedule a Showing

We would love to show you our beautiful property. Please select your preferred date and time below. An agent will be in touch shortly to confirm your appointment.

Schedule a Showing

We would love to show you our beautiful property. Please select your preferred date and time below. An agent will be in touch shortly to confirm your appointment.
Thank you for your interest in 1774 Nadowa Street, South Lake Tahoe, CA 96150. We are reviewing your request and will be in touch shortly!

Mortgage Calculator

Estimate your monthly mortgage payment, including the principal and interest, property taxes, and HOA. Adjust the values to generate a more accurate rate.
All estimates are provided for informational purposes only. Actual amounts may vary.
$0,000 Your Payment 20 15 65
$0,000 Your Payment

South Lake Tahoe

Offering stunning alpine scenery, year-round recreation, and a vibrant mountain lifestyle.

Explore

Work With Us

We care about the long-term life cycle of your real estate investment: connecting with us is more than transactional and offers a symbiotic-type relationship.

Follow Us on Instagram