Description
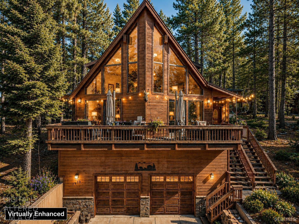
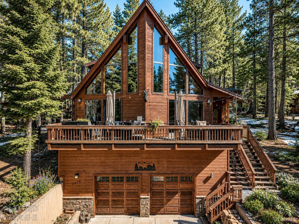
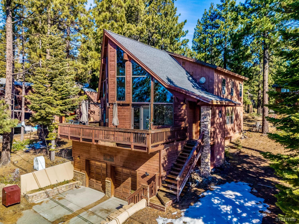
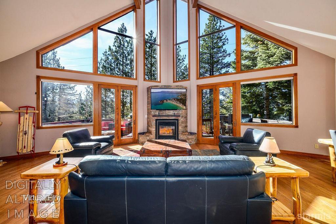
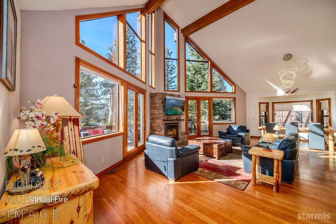
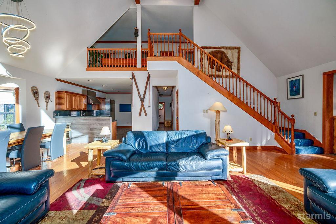
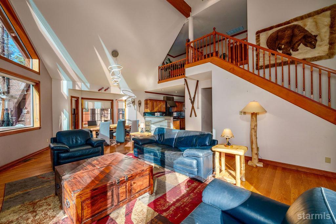
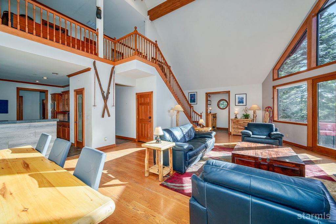
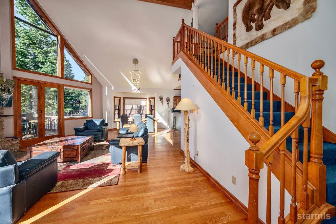
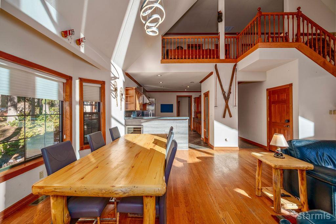
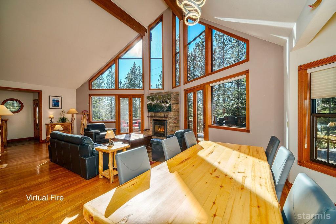
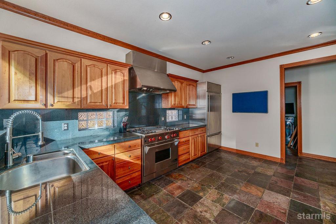
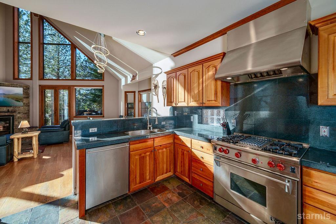
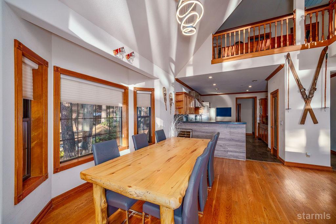
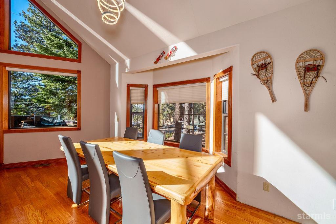
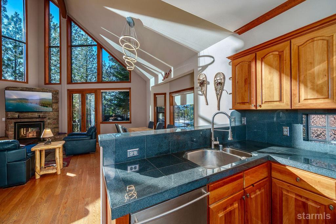
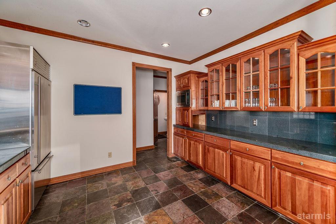
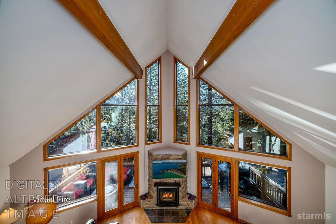
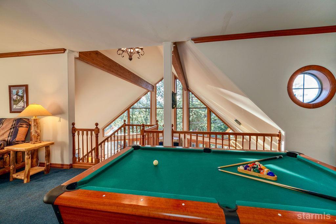
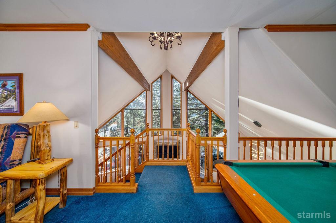
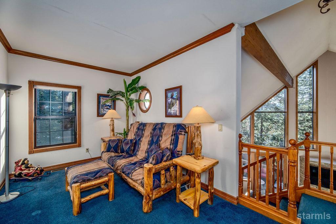
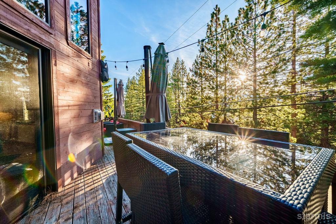
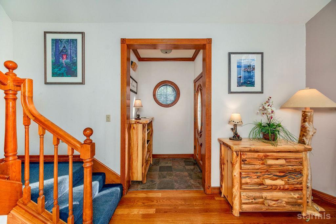
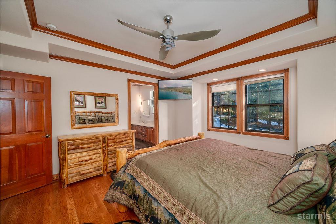
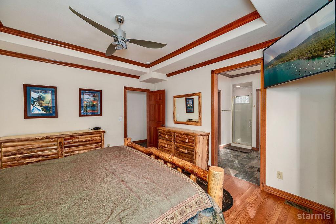
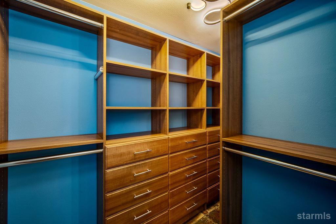
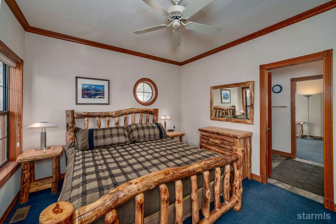
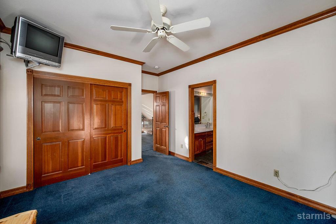
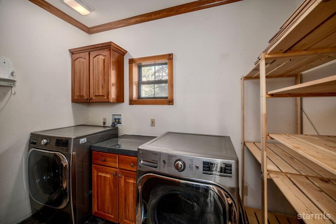
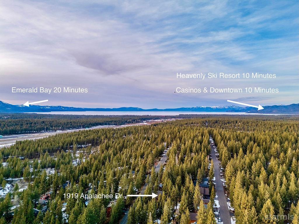
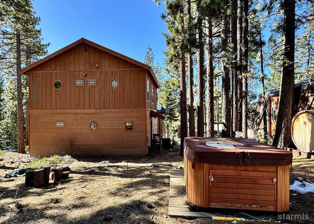
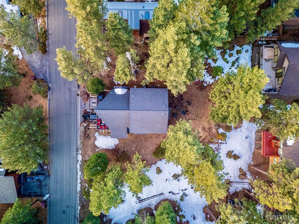
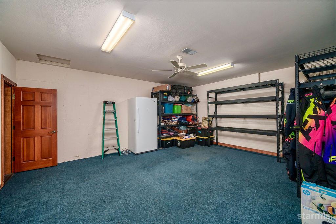
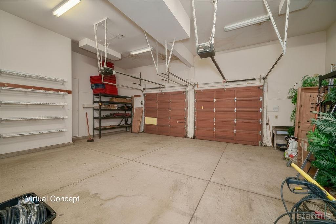
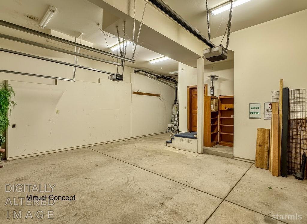
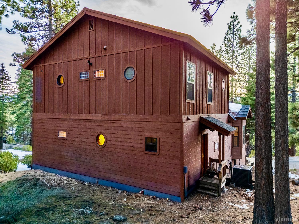
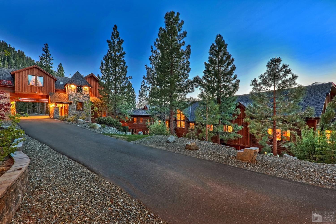
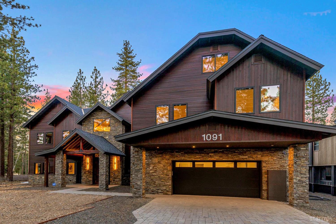
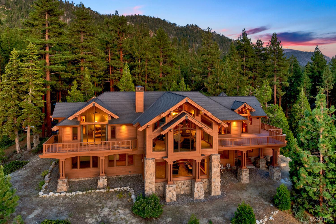
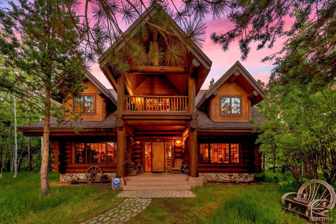
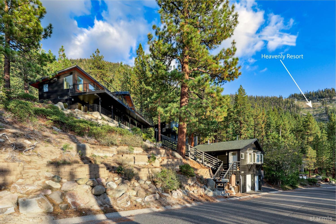
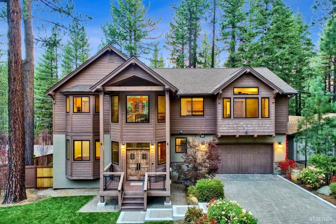
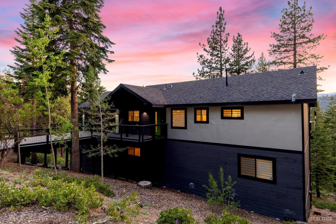
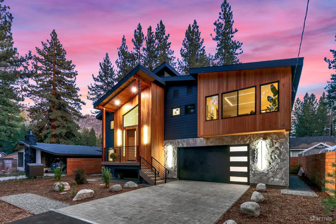
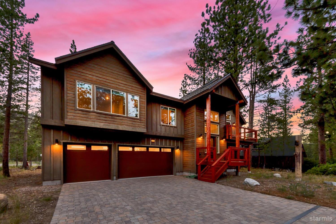
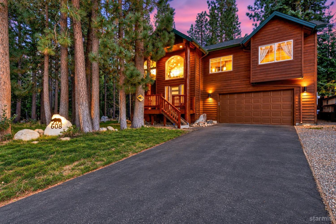
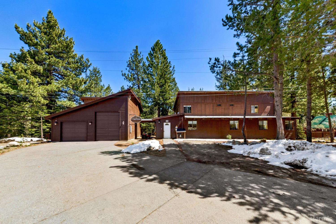
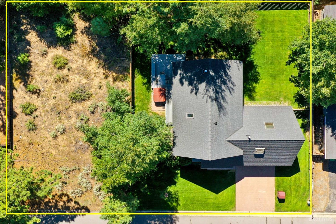
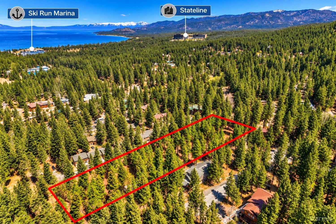
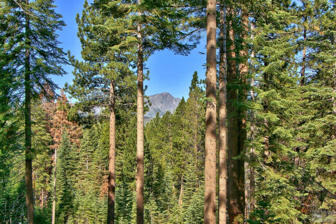
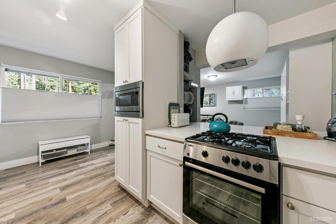
One of the best values currently available in the highly desirable Pioneer Trail neighborhood, this impressive mountain lodge home offers more than 3,300 square feet of living space, a three-car garage, air conditioning, premium finishes, and is being offered fully furnished. Combining exceptional space, quality craftsmanship, and a flexible floor plan, this home presents an outstanding opportunity to own a substantial Tahoe residence at an attractive price. The moment you step inside, the great room makes a lasting impression. Soaring ceilings, a dramatic floor-to-ceiling stacked rock fireplace, rich hardwood flooring, and a full wall of windows showcase peaceful forest views while filling the home with natural light. Designed for gathering, entertaining, and everyday comfort, the spacious living area embodies the warmth and character of a true mountain lodge.Overlooking the great room, the expansive loft provides exceptional flexibility as a billiards room, media lounge, home office, or additional guest accommodations, creating a second living area that easily adapts to your lifestyle. The gourmet kitchen is equally impressive, featuring a Wolf range, Sub-Zero refrigerator, granite countertops, custom wood cabinetry, a walk-in pantry, and a built-in display hutch. Whether preparing a quiet family dinner or entertaining a full house, the generous workspace and thoughtful design make it the natural heart of the home.Conveniently located on the main level, the spacious primary suite offers comfort and privacy with dual sinks, a walk-in shower, and a generous walk-in closet complete with custom built-in organizers. Upstairs, two guest bedrooms share a Jack-and-Jill bathroom, providing an ideal arrangement for family and visiting guests.Designed with versatility in mind, the home also includes a full laundry room, a convenient powder room, and a heated bonus room adjoining the three-car garage. Whether used as a fitness studio, hobby room, private office, workshop, or overflow sleeping area, this additional space expands the home's already impressive functionality. Outdoor living is equally inviting. An expansive wraparound front deck with dual access points extends the living space outdoors, while the private backyard hot tub offers the perfect place to unwind beneath Tahoe's star-filled skies. The neighboring parcel to the right is owned by the California Tahoe Conservancy, providing additional privacy and the peace of mind that comes with permanently protected open space.Additional highlights include central air conditioninga welcome luxury during Tahoe's warmer summer monthsand the convenience of purchasing the home fully furnished, allowing you to begin enjoying the mountain lifestyle immediately.The home has been thoughtfully priced to reflect some easy to address visible maintenance items. A rare opportunity to build equity in one of South Tahoe's m