Description
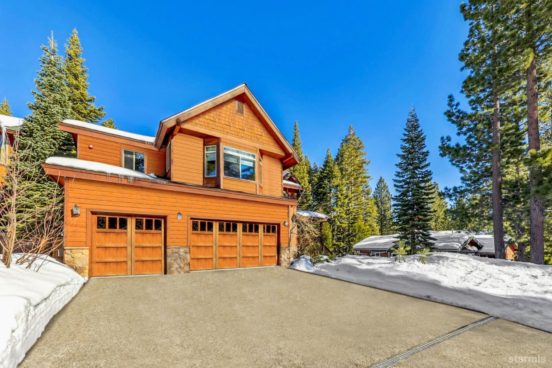
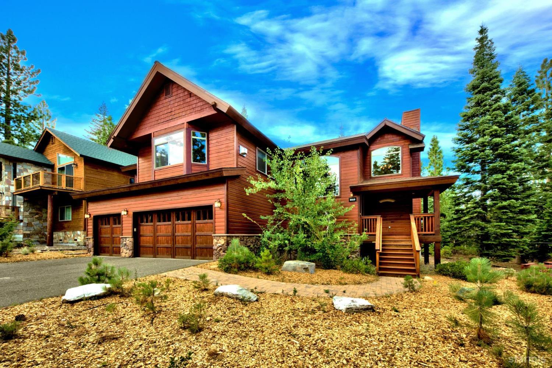
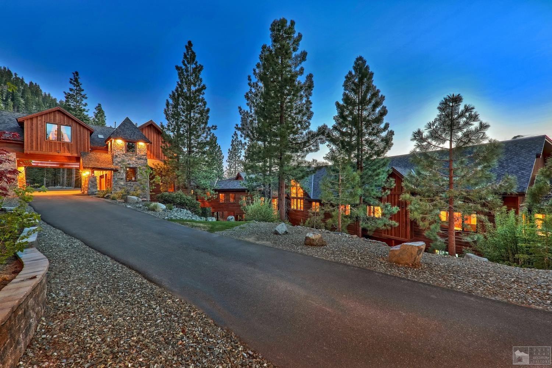
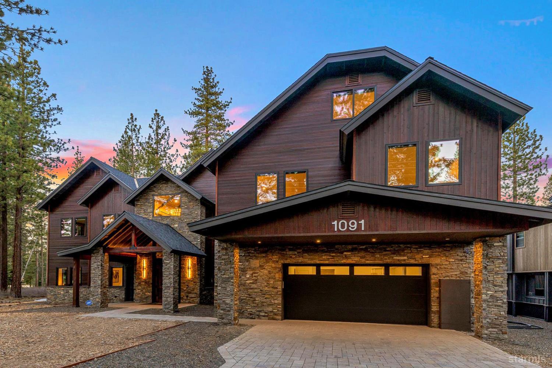
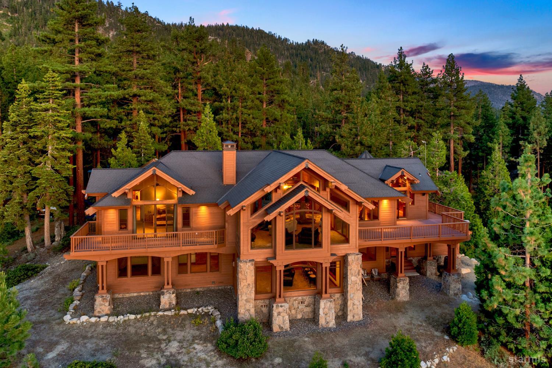
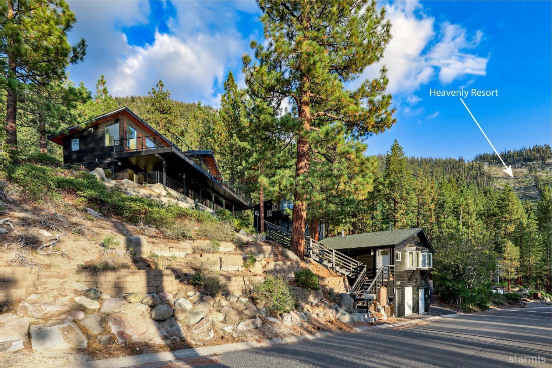
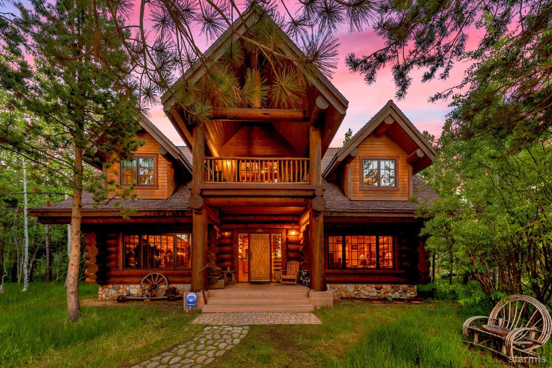
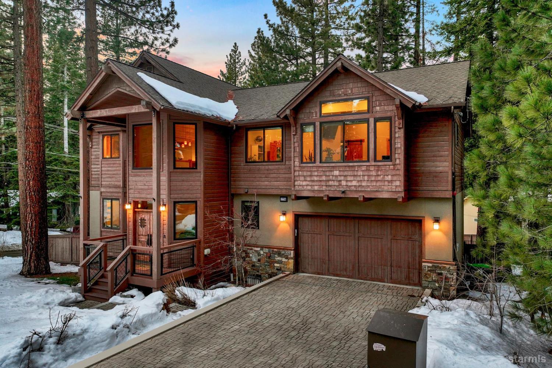
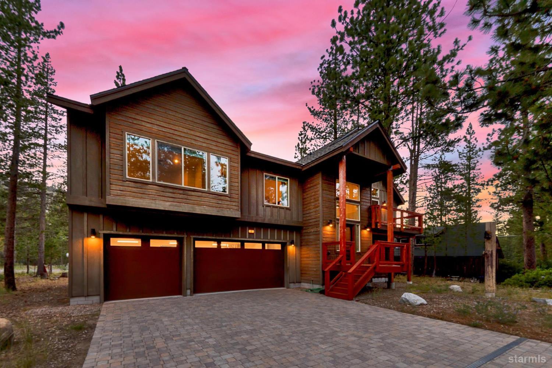
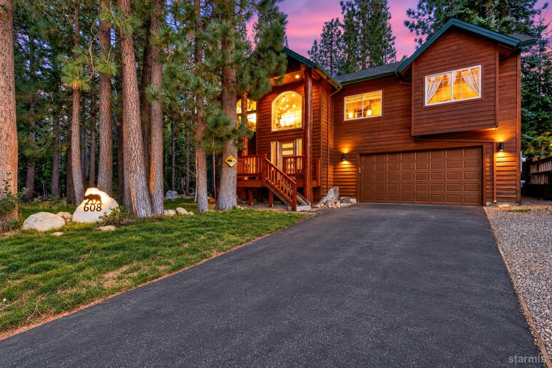
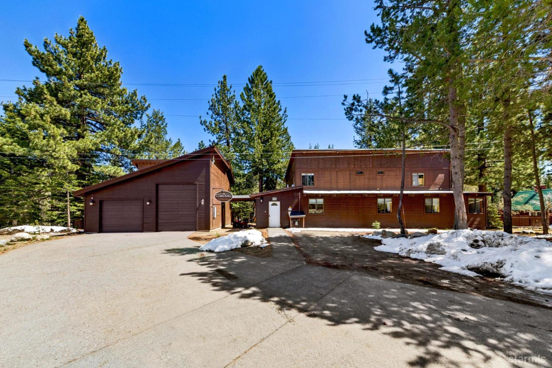
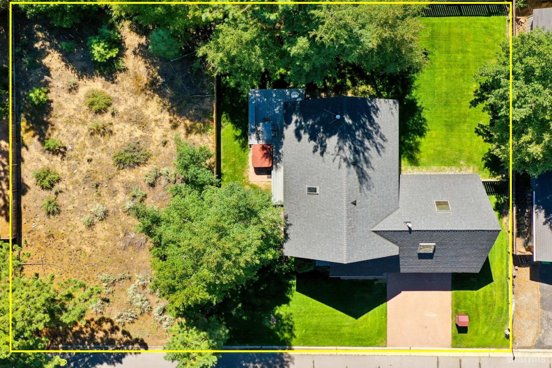
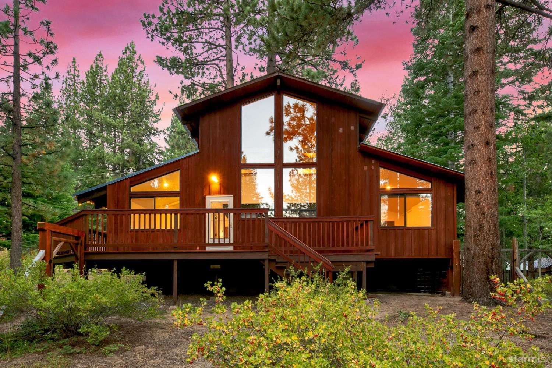
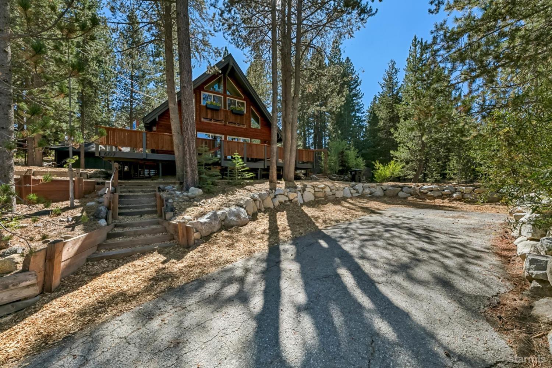
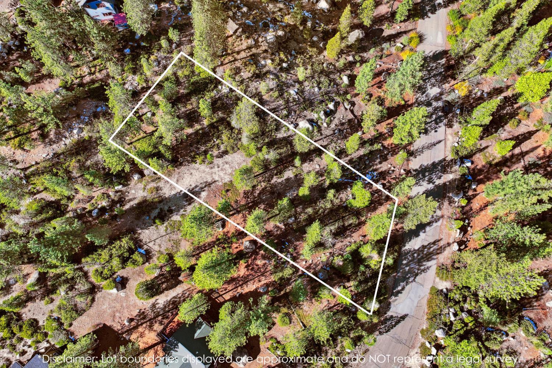
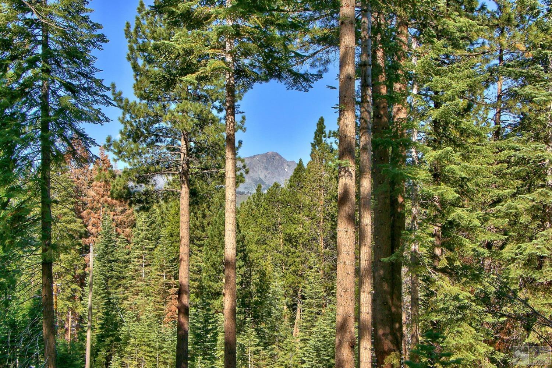
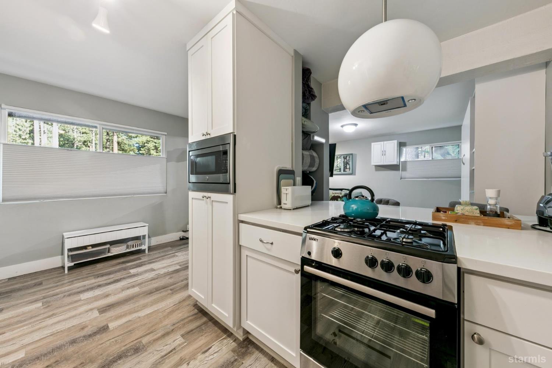
Bordering one of Tahoe's most recreation-rich forest corridors, this mountain home claims a level 10,000-sf lot in the North Upper Truckee neighborhood, just moments from trail access leading toward Echo Summit. The wide front elevation delivers excellent curb appeal with a 3-car garage, generous covered entry, and varied rooflines. Lap cedar siding, cedar shingles, and stone accents provide a classic Tahoe aesthetic. The south-facing front draws strong natural light, while the fully fenced, flat backyard offers easy year-round usability. A split-level entry sets up an ideal flow, leading to upstairs living with cathedral ceilings, an exposed ridge beam, and a substantial stone fireplace. Warm tones and distressed acacia hardwood flooring elevate the main level. The open layout connects the living room to a large dining area, built-in wine bar, and a well-appointed kitchen with a central L-shaped island, farmhouse sink, two dishwashers, built-in commercial refrigerator, and a walk-in pantry. The upper-level primary suite is oversized and comfortable, featuring its own stone fireplace, a large walk-in closet, and a bath with an extensive dual vanity, 72-inch soaking tub, and stall shower. The lower level centers around a welcoming family room with a third fireplace and direct access to the yard, dual rear decks, and the new 7-person hot tub. Three additional bedrooms and two full baths, including a secondary suite, complete this floor. Multiple outdoor areas create easy indoor-outdoor living and great connectivity to the backyard. Tastefully furnished, the home blends comfort, scale, and timeless Tahoe style in a recreation-rich setting.