Description
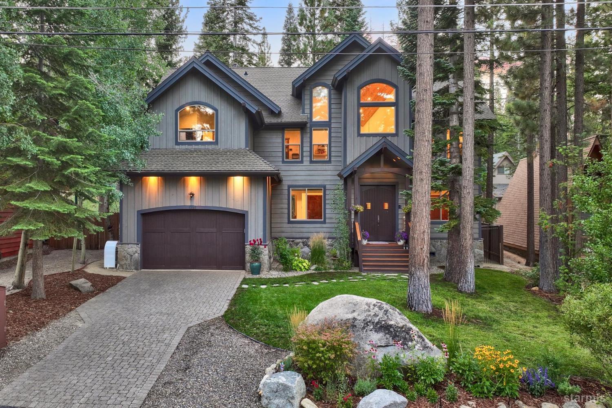
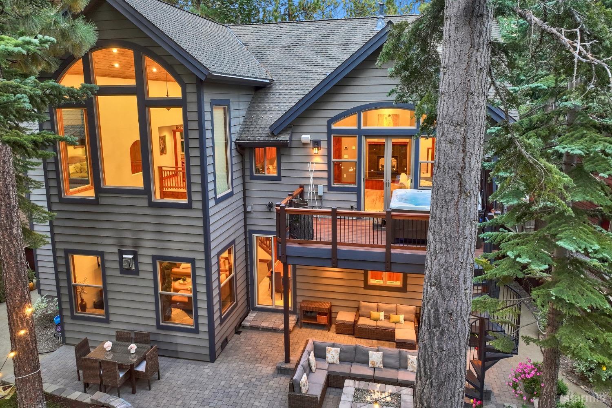
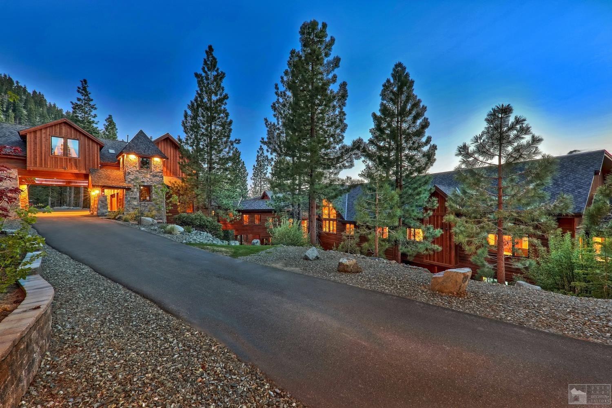
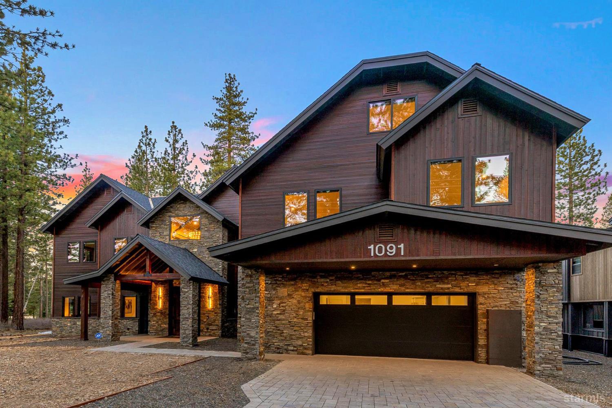
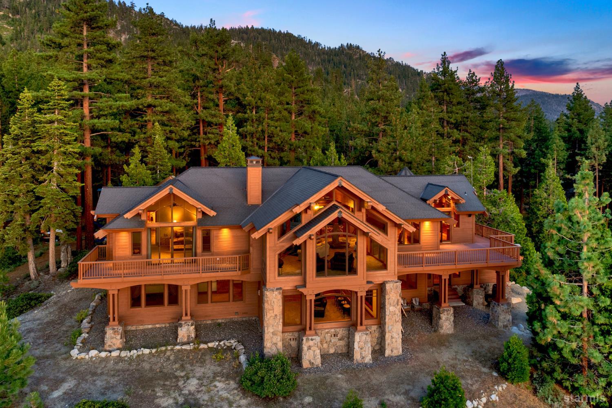
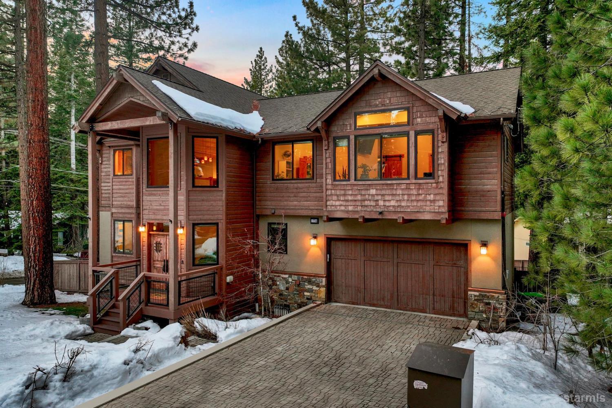
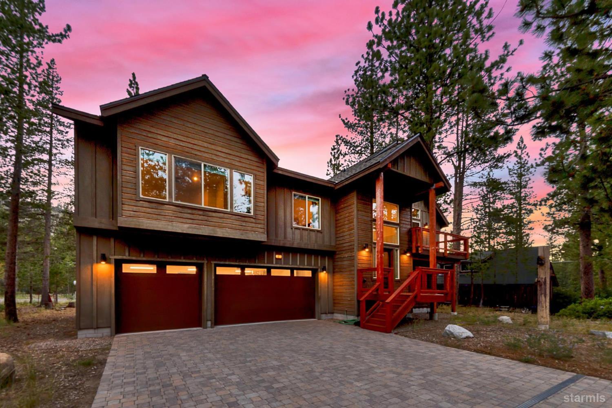
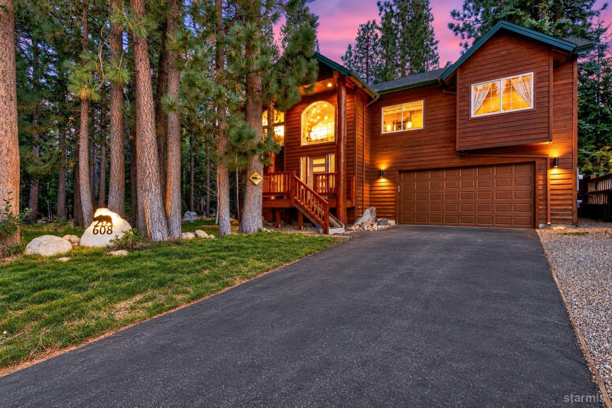
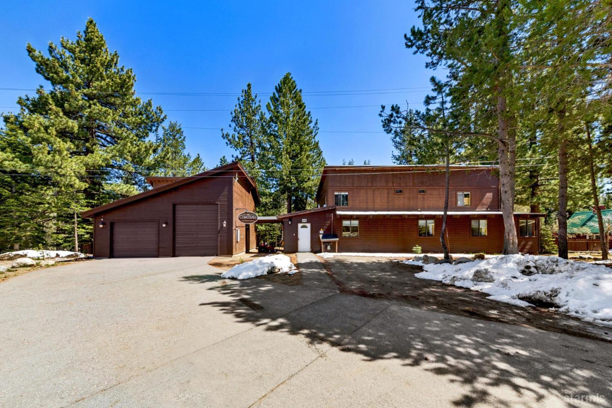
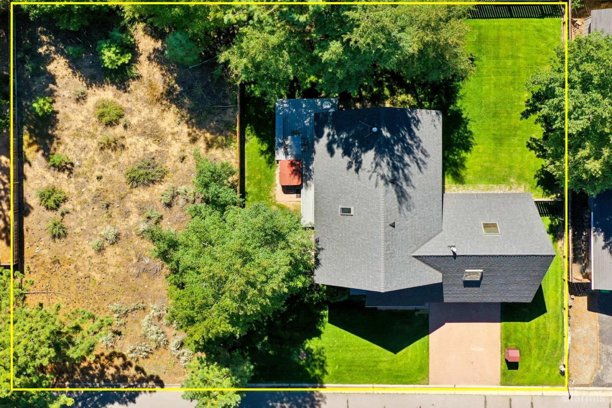
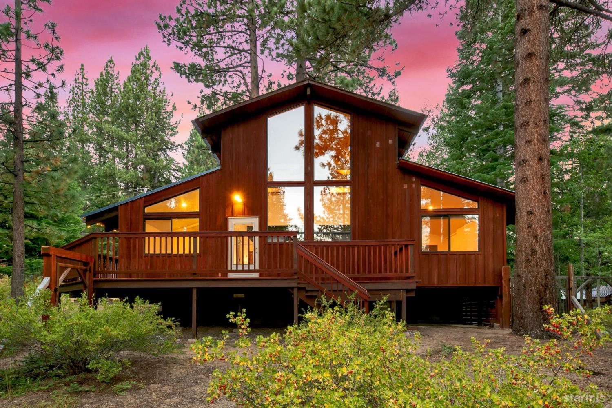
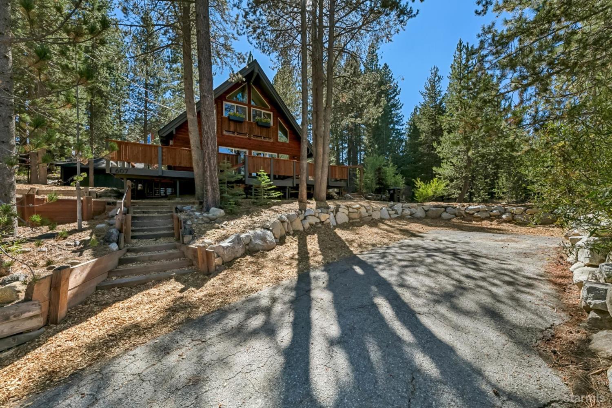
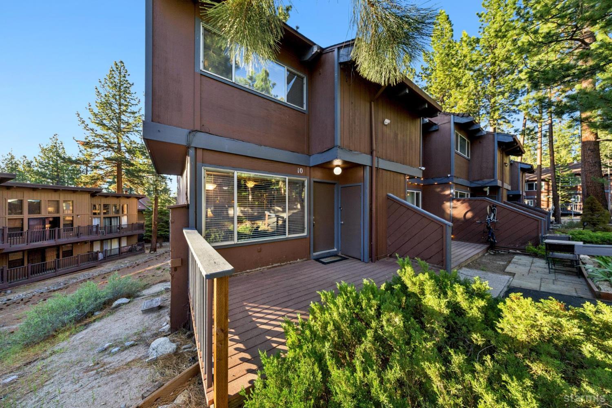
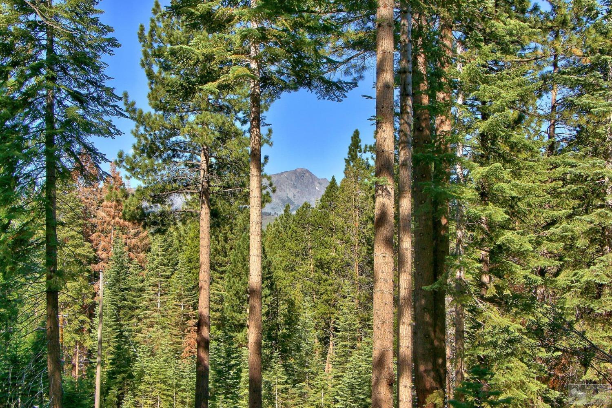
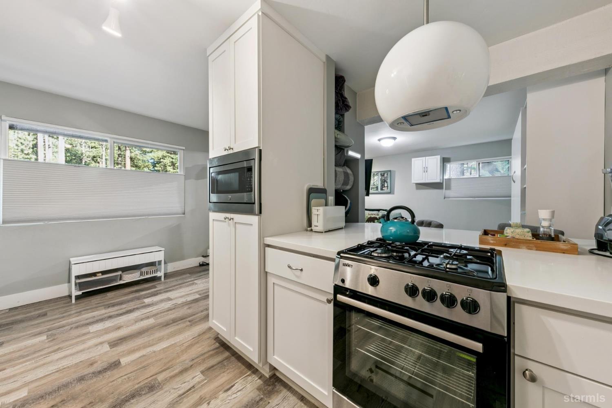
Delivering distinguishing architecture, expansive living and timeless elegance, this special home will impress even the most discerning of buyers. Striking from the curb, the property provides steep roof lines and a pleasant combination of beveled cedar siding and indigenous granite wainscoting.A welcoming covered entry is adorned in Brazilian Ipe decking, where double 8' tall doors lead to a 2-story foyer. Dramatic and stunning, 27' cathedral cedar ceilings, extend from the entry through to the great room, where a wall of glass frames the adjacent forest. An Xtrordinair gas fireplace with hammered nickel face, is garnished in black granite caps, plus includes a massive quartzite hearth and Pacific Madrone mantle.The great room transitions to the dining room through polished travertine floors and opens to an extravagant kitchen with barrel-vaulted ceilings. The space is unsurpassed in quality appointments, from rustic Cherry cabinetry to the 48'' built-in Sub-Zero refrigerator, 48'' GE Monogram range w/ custom hood, Thermador wall oven and warming drawer. A lower rear patio provides a built-in gas firepit for entertaining and a covered area with cedar soffit and recessed lighting for cooking and dining al fresco. The backyard is fully fenced with mature landscaping and gated access to the forest service lot to the rear.The lower level continues with a game room, complete with full wet bar, hammered copper sink, billiards and solid hickory floors with Brazilian cherry inlay. 1 bedroom and an office, both with coffered ceilings, and a luxury bath with Emerald Onyx accents complete the spacious 1st floor.2 sets of stairs with craftsman style banister provide options to ascend to the 2nd level, where a hickory cat walk bridges the 2 sides of living, while overlooking the spaces below. 2 bedrooms share a jack and jill bath on 1-side of the upper floor, while the other enjoys 2 suites and a laundry room. The junior suite features vaulted ceilings, a jetted tub, dual vanity and walk-in closet. The primary suite is stately and awe-inspiring with a 17' open-beam ceiling, polished granite 2-way fireplace and a private deck with ironwood and a 7-man Hot Springs tub. The primary bath is immense in size and includes a huge steam shower with 3-heads, a jetted corner tub, enormous walk-in closet and is finished with a fusion of marble and onyx.Carefully curated and expertly appointed, this incredible property is unequaled in grandeur, style and comfort.