Description
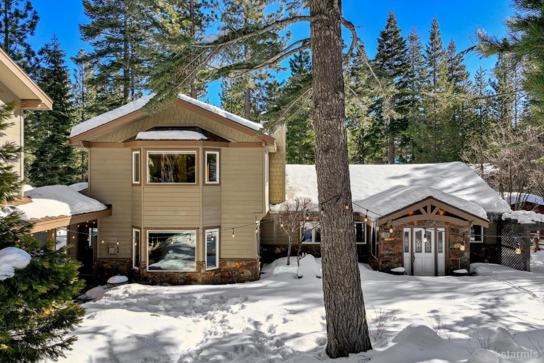
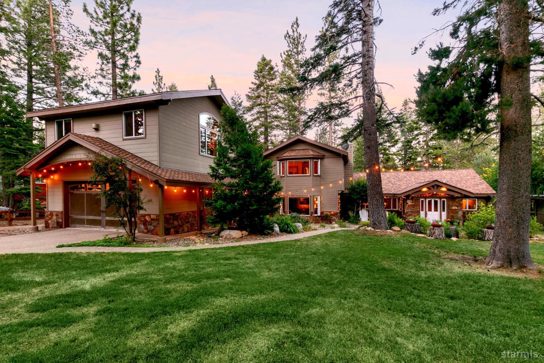
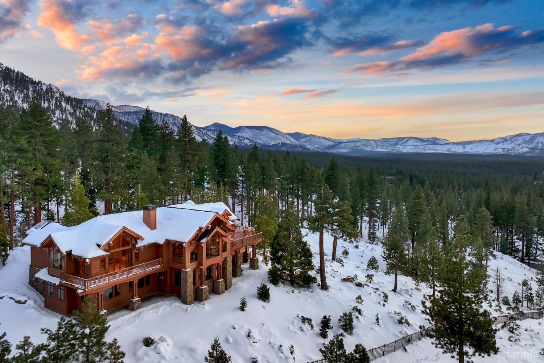
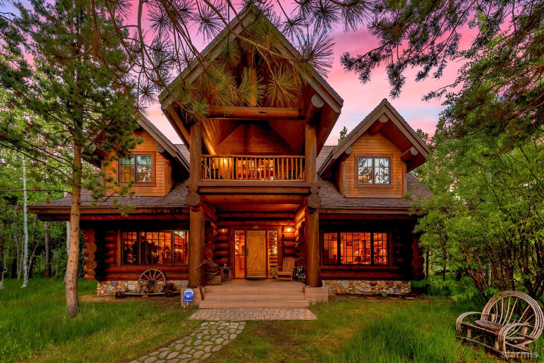
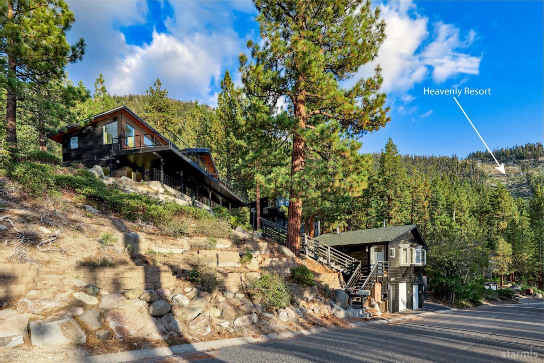
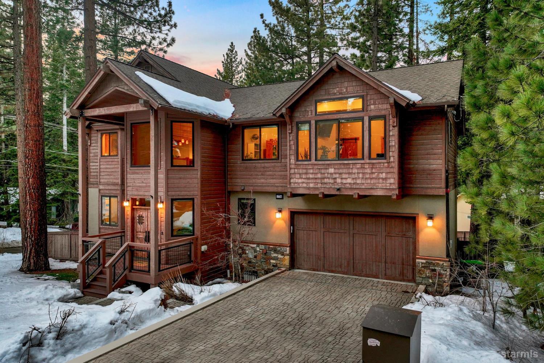
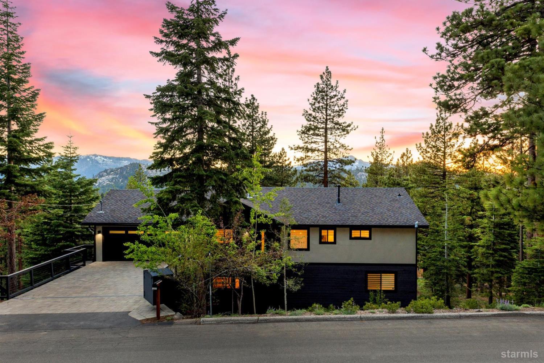
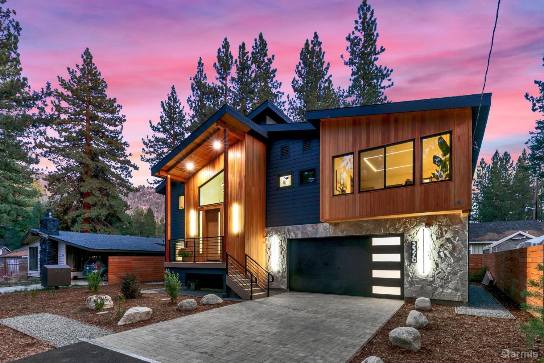
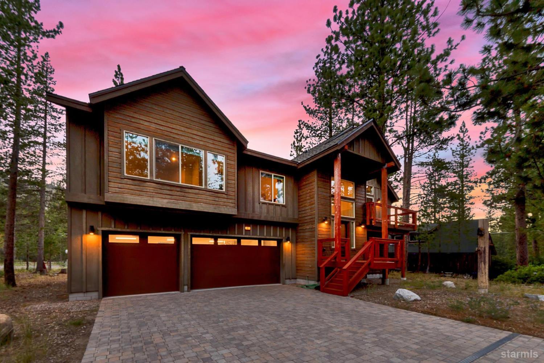
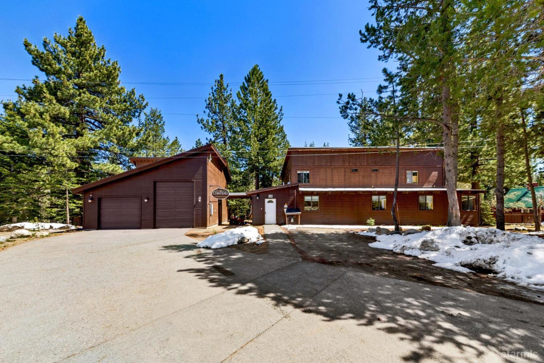
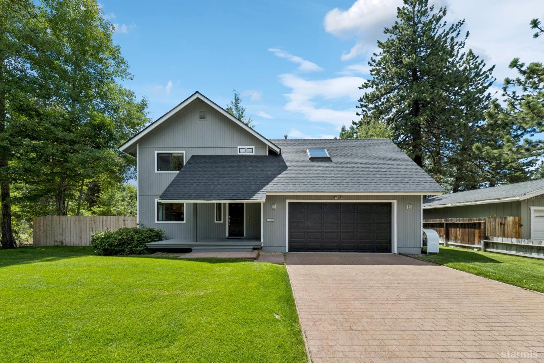
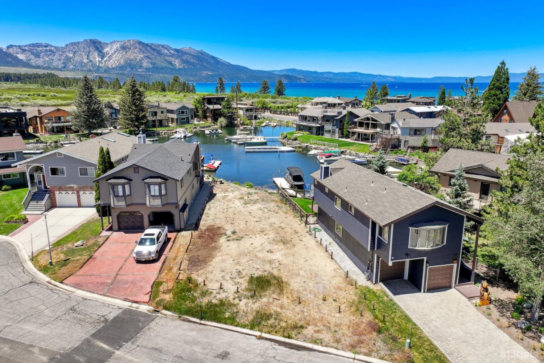
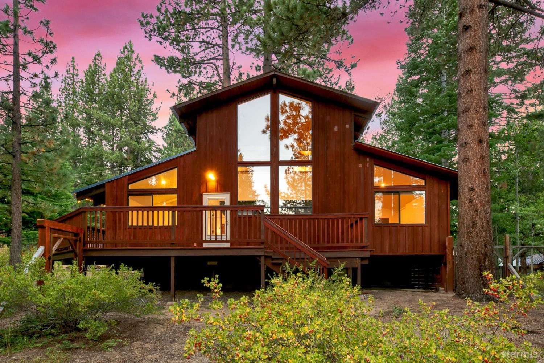
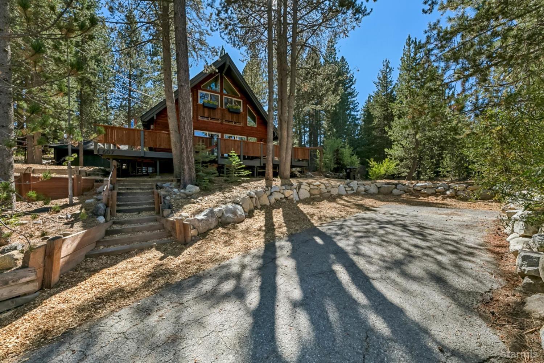
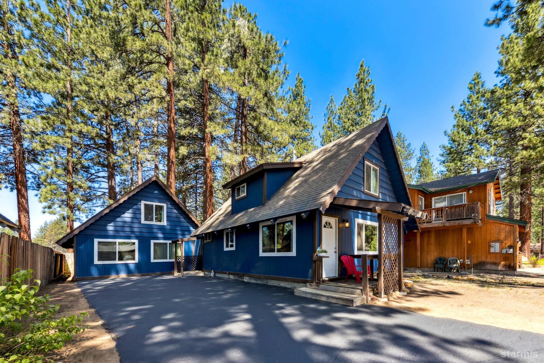
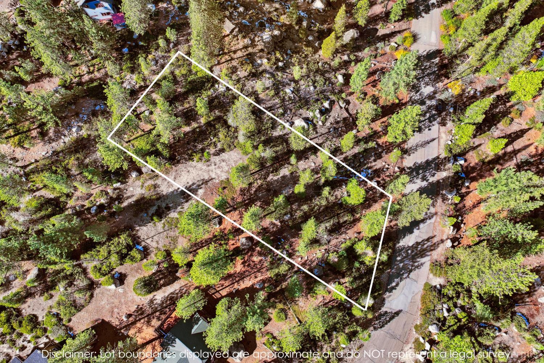
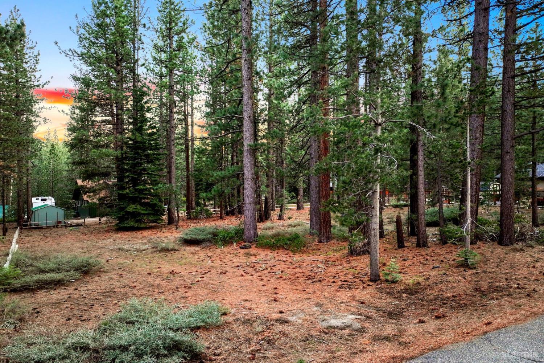
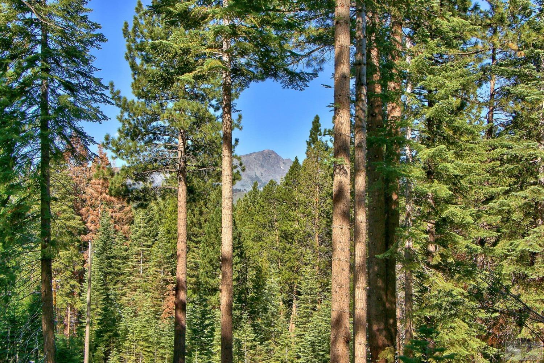
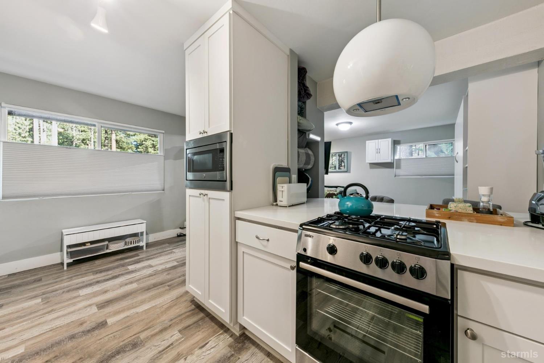
Set on an expansive 15,246 square foot parcel, this beautifully reimagined mountain home offers space, privacy, and untapped potential. The property spans a lot and a half in width---created through a lot line adjustment after the current and neighboring owners jointly acquired the adjacent parcel---allowing for the retention of a valuable development right (PRUU) that can be sold or used to transform the finished space above the garage into a legal ADU.- -Just five homes away from direct access to the National Forest, outdoor lovers will enjoy seamless entry into the extensive trail networks under Echo Summit, Flagpole Peak, and the Angora Ridgeline, offering year-round adventure through hiking, biking, and snowmobiling.- -Originally rebuilt and expanded in 2006, the residence has been a standout in the community ever since, celebrated for its striking design and immaculate presentation. Set deep into the lot, the home is framed by mature trees, manicured landscaping, and a thoughtfully designed paver path leading to a generous entry breezeway accented with natural quartzite.- -Inside, the lower level unfolds with richly textured, hand-scraped hardwood floors in a deep walnut tone throughout the kitchen and dining areas. Custom oak cabinetry with ebony crown detail, a central prep island, high-end stainless appliances, double wall oven, and a 6-burner gas cooktop define the chef's kitchen. A nearby door opens to a backyard retreat complete with a large redwood deck and quartzite patio---ideal for open-air meals or entertaining under the pines.- -A gentle arch connects the dining room to a cozy living area anchored by a stone-clad gas fireplace. Cedar tongue-and-groove ceilings and wainscoting add warmth and charm. This level also includes two guest bedrooms, a full bathroom, laundry, and a mudroom with direct access to a breezeway and oversized two-car garage.- -Above the garage, a versatile bonus room features vaulted cedar ceilings, wide plank flooring, another impressive stone hearth, and hand-peeled log accents. Whether envisioned as a game lounge, media room, or future rental or in-law suite, this space is ready to adapt to a variety of needs.- -Upstairs in the main residence, two additional bedrooms include a spacious primary suite with bay window seating, room for a reading nook, and a spa-inspired ensuite with jetted tub/shower combo, dual sinks, and slab counters.- -Combining thoughtful craftsmanship, timeless finishes, and rare expansion flexibility, this mountain retreat delivers style, comfort, and functionality in equal measure---with trailheads, serenity, and sunshine just moments away.